Designing change
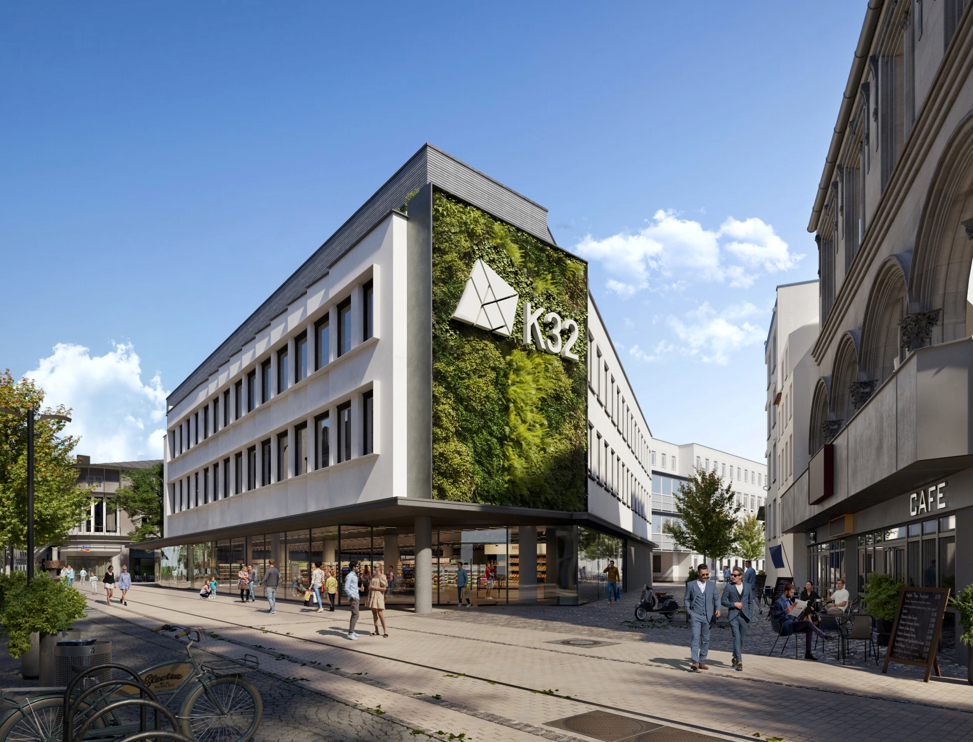
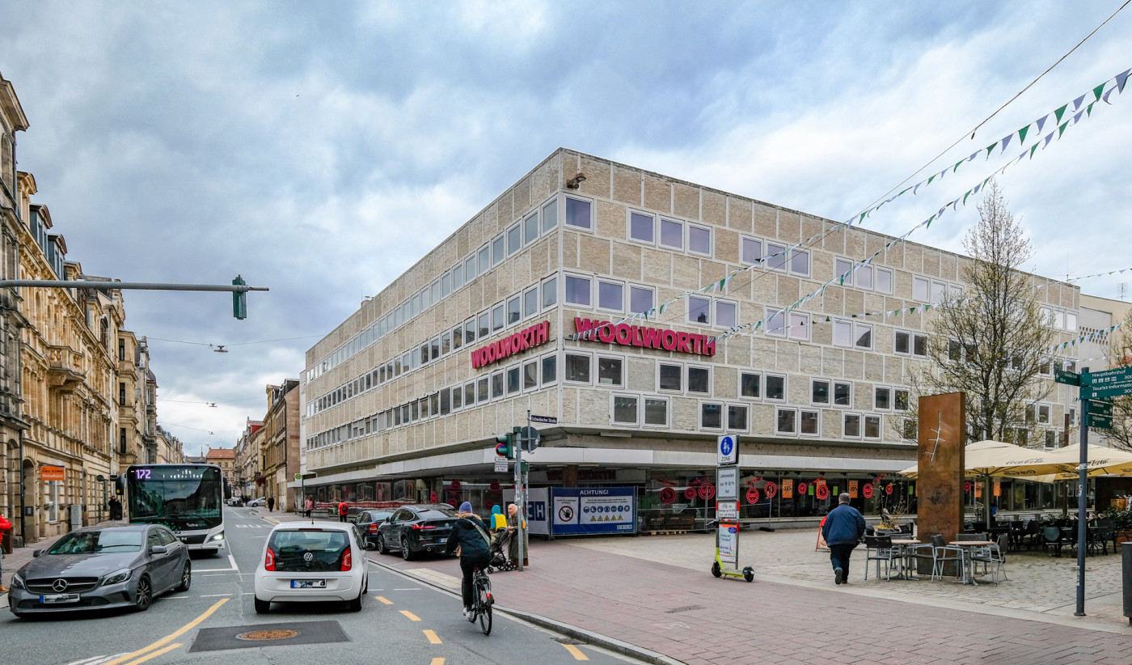
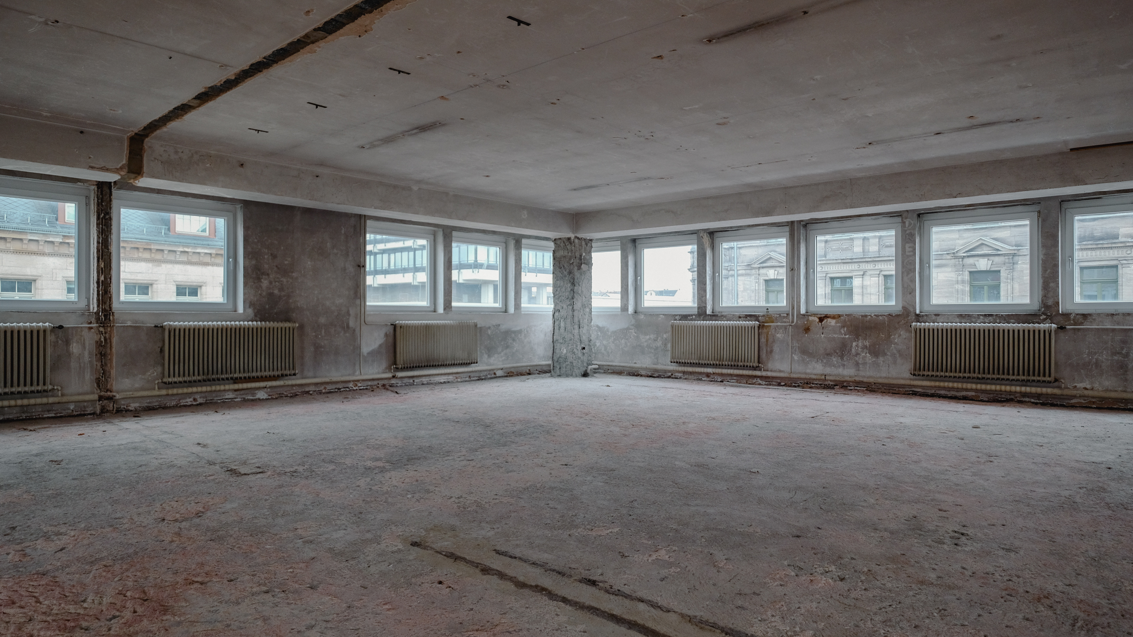
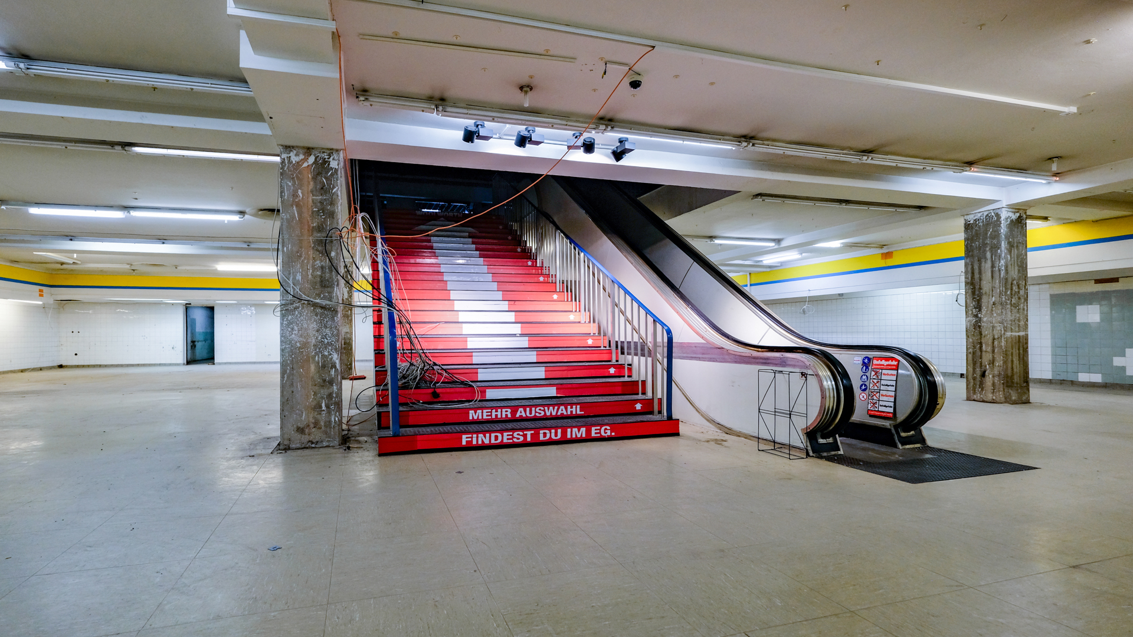
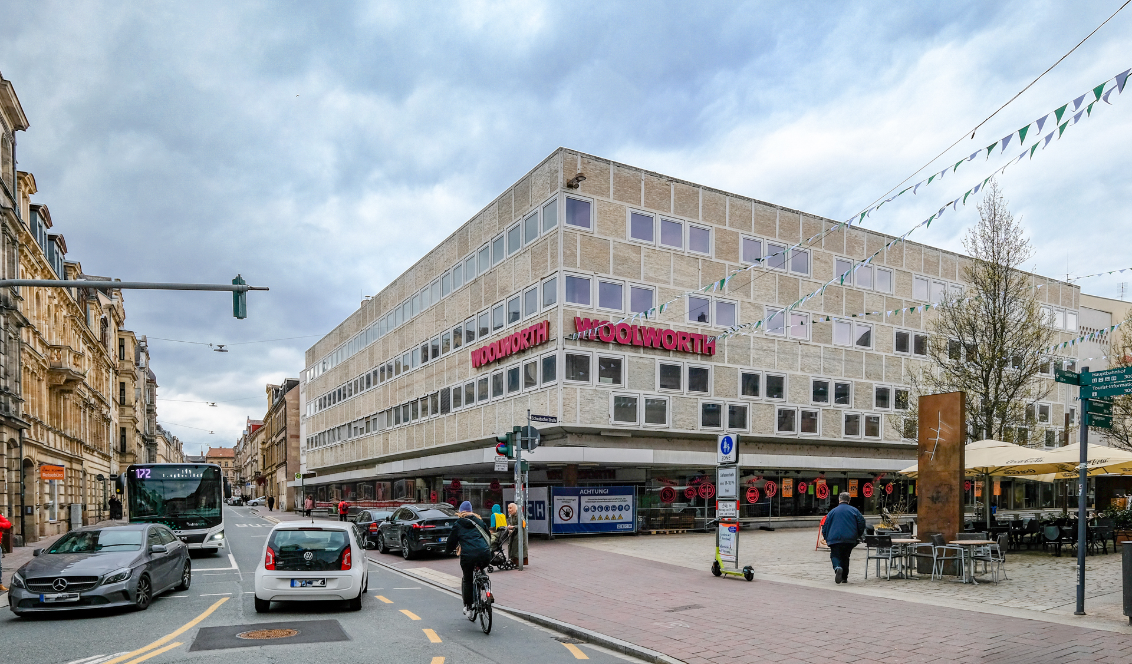
In order to fully exploit the potential of the property, the currently unused, internal roof area of the first floor will be developed through an extension and a new building, which will be connected to the existing building. Together with the second and third floors of the L-shaped block, these will provide space for commercial living. Woolworth will return to the first floor and second floor of the existing building as an anchor tenant.
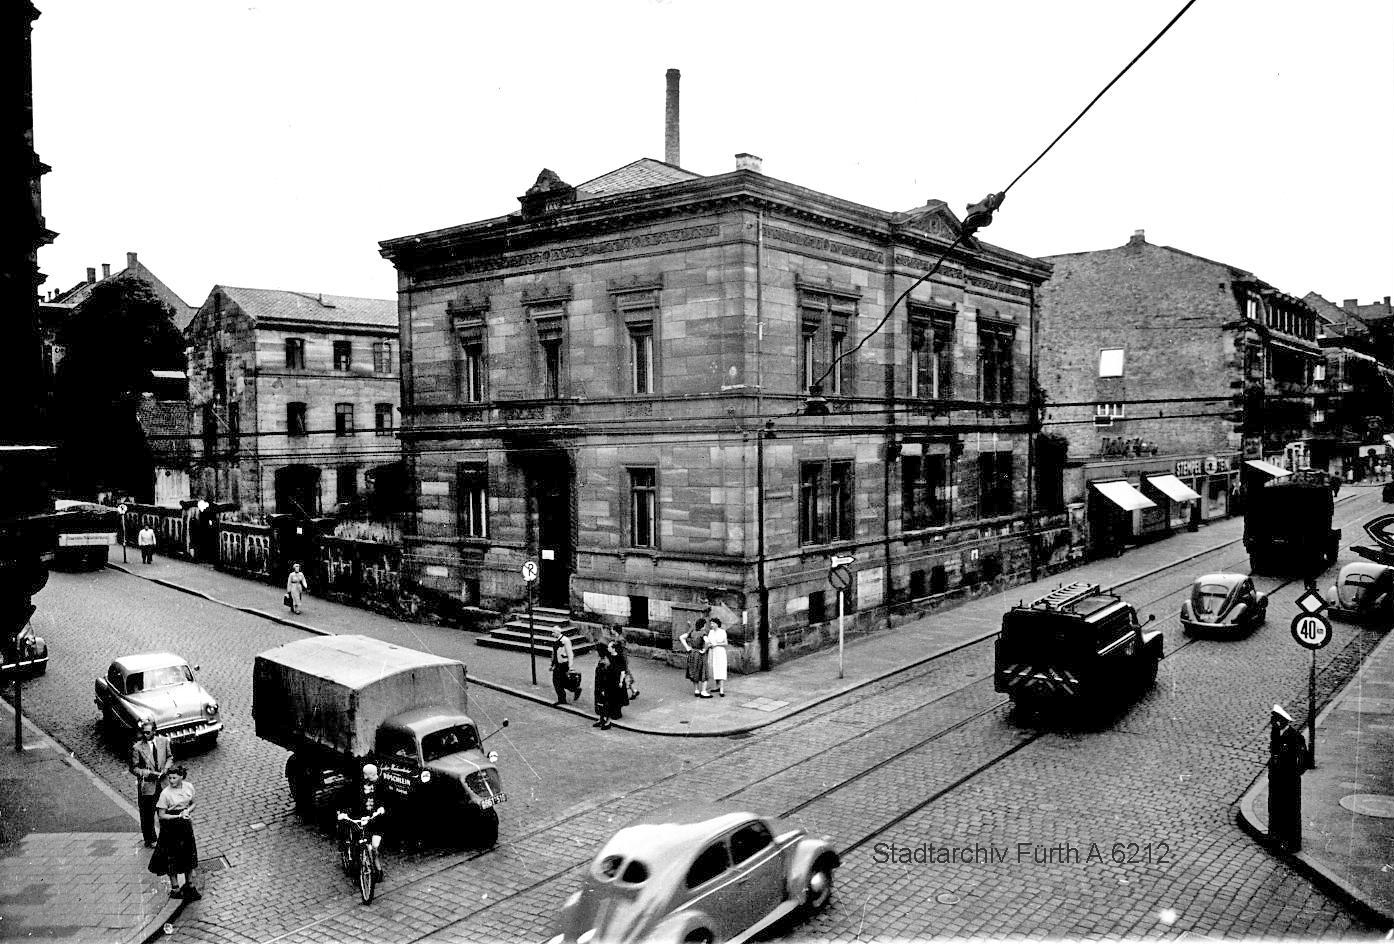
City Archive Fürth File number A6212
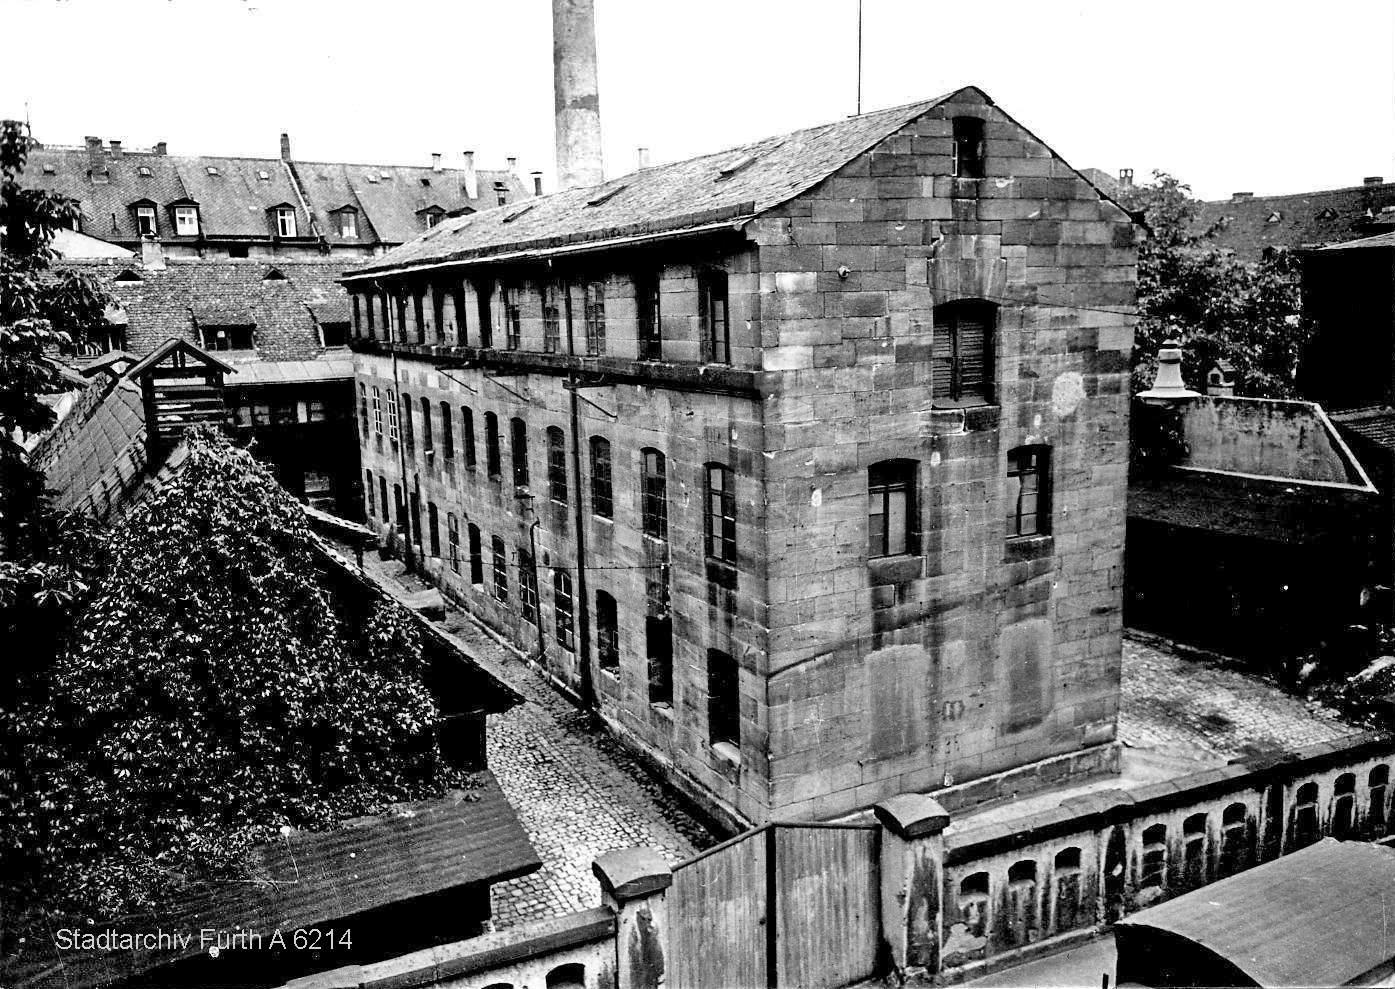
City Archive Fürth File number A6214

bilka showcase 1995

City Archive Fürth File number A2447
A look into the past
In 1856, the Berolzheimer and Illfelder pencil factory was located on the site. In the 1950s, the building was demolished in favor of the new “bilka” department store. The new department store with its façade of exposed concrete ribs and Italian marble slips was designed by the architect Hans Paul Schmohl, who had also initially worked on Stuttgart City Hall at the time. In 1989, bilka's parent company Hertie decided to sell off the loss-making chain. The Fürth branch was then sold to Woolworth Germany, with several subsequent changes of ownership and possible rescheduling that came to nothing.
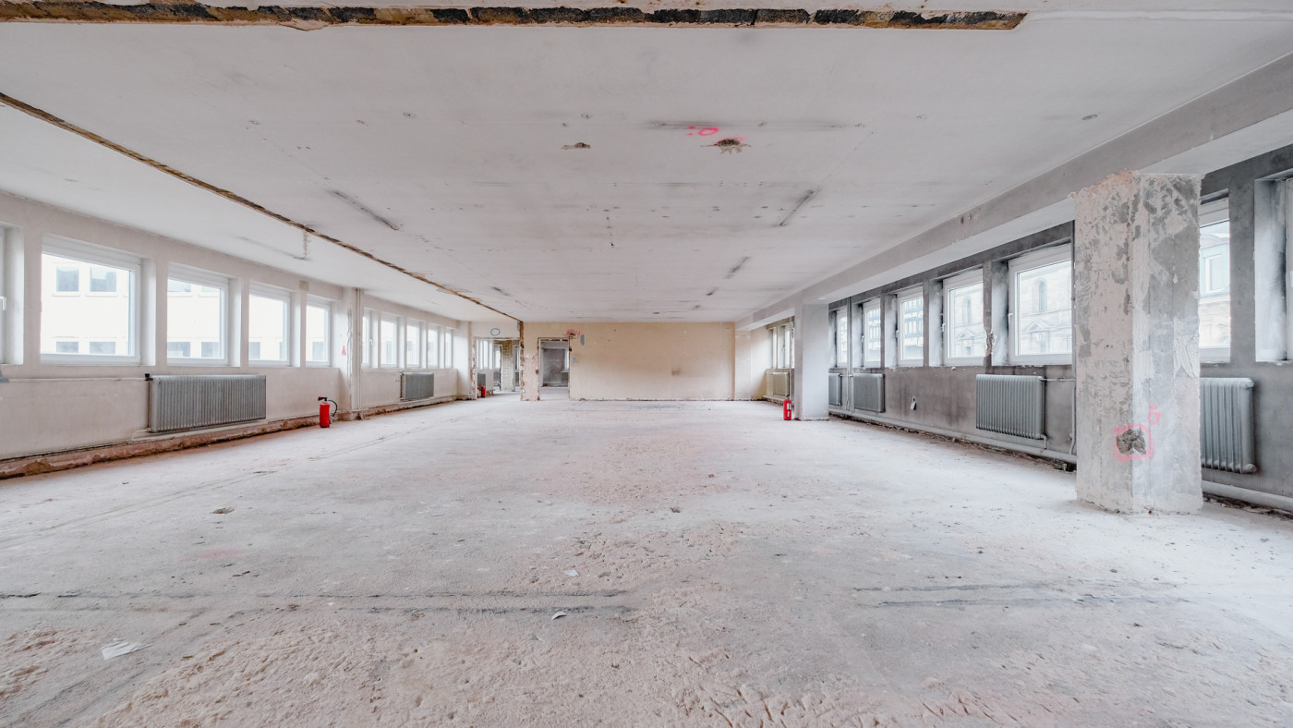
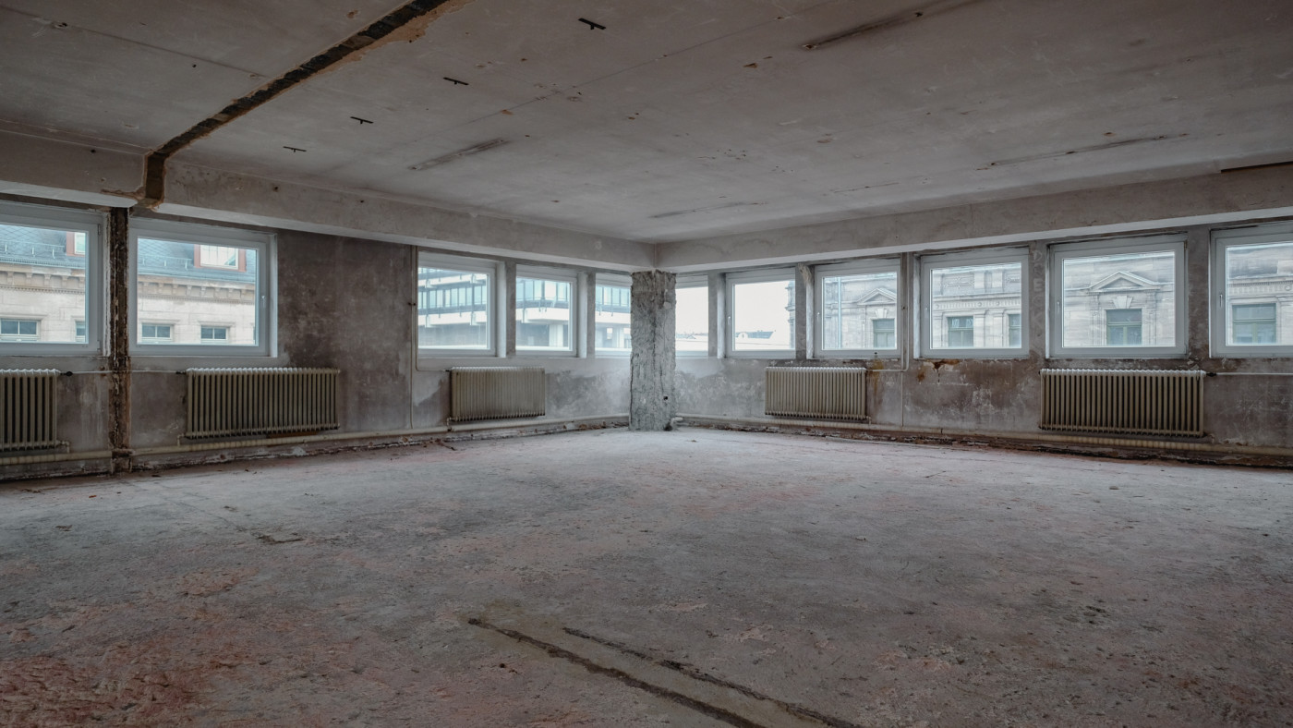
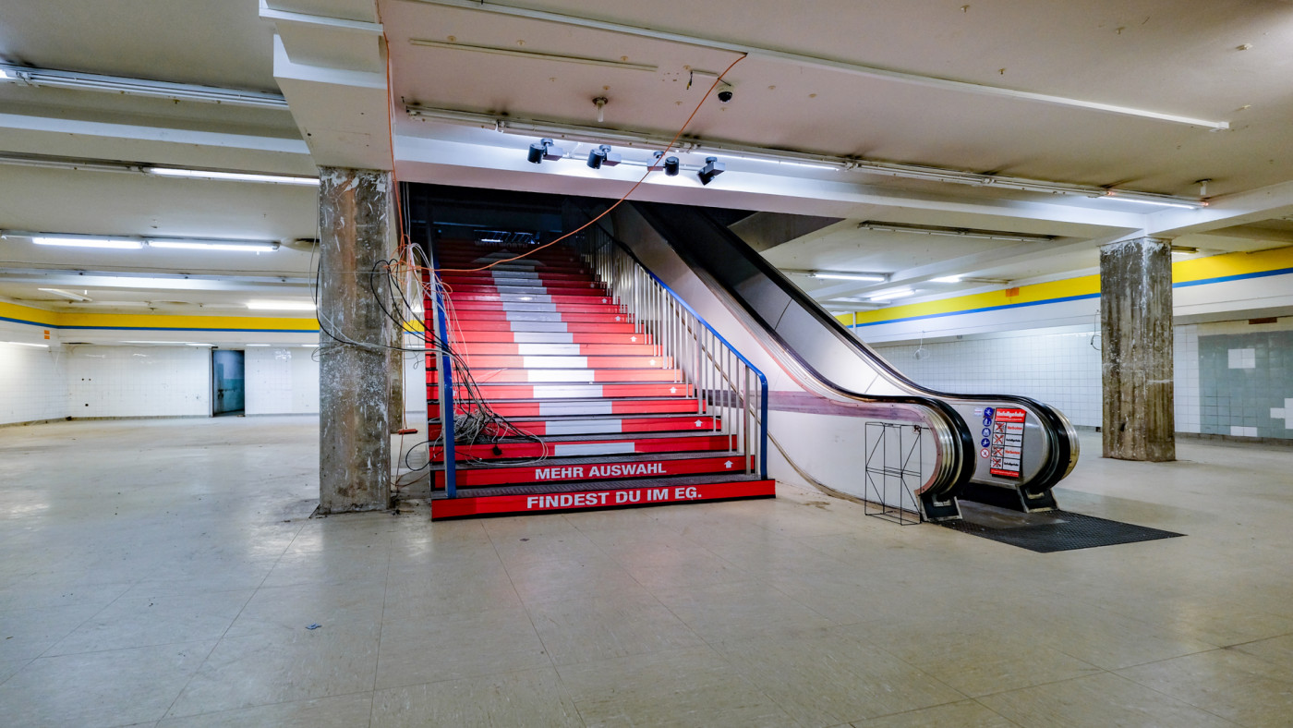
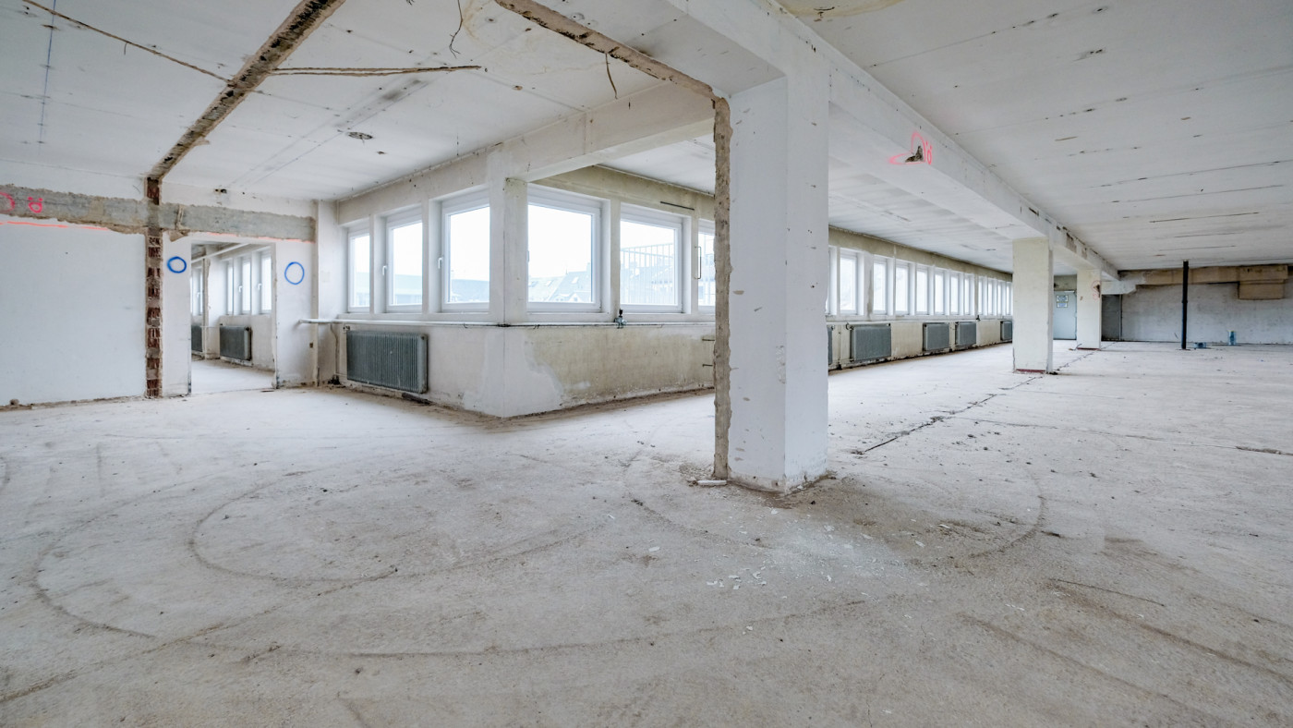


- Retail
- commercial housing